Leave a Message

Thank you for your message. We will be in touch with you shortly.

4112 52nd Avenue Ct NW
VIEW PHOTOS
Provided by NWMLS, Listed by Neighborhood Experts Real Est.
$3,150,000

4112 52nd Avenue Ct NW

4 Beds 4 Baths 4,967 Sq.Ft. 0.41 Acres

Open House

8/8/2026 10:00AM - 12:00PM PDT
8/9/2026 12:00PM - 3:00PM PDT

Description

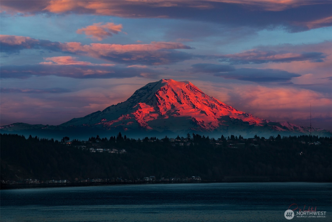
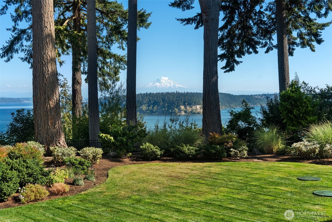
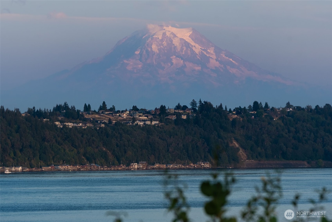
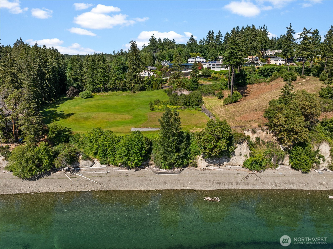
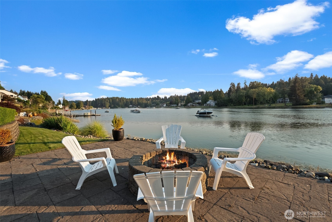
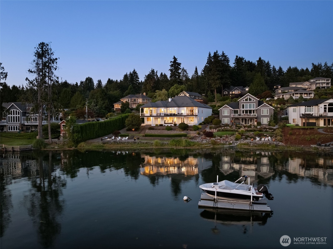
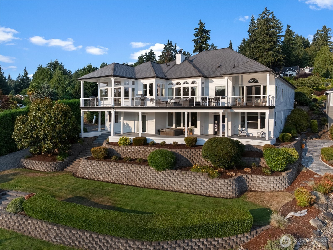
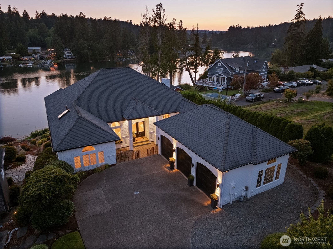
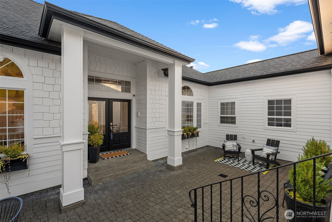
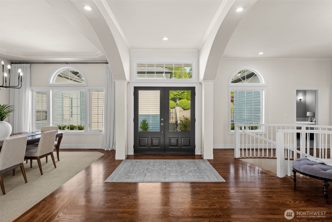
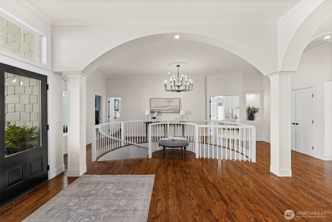
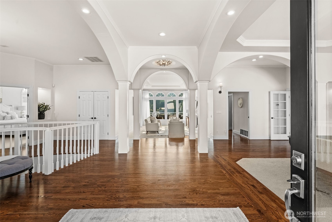
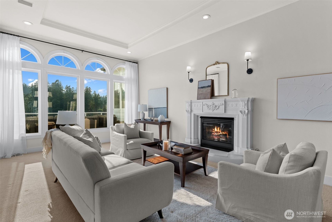
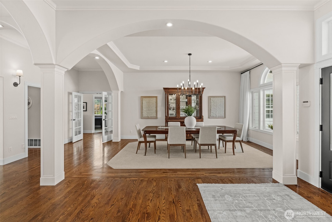
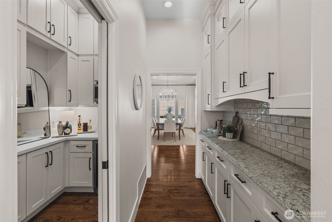
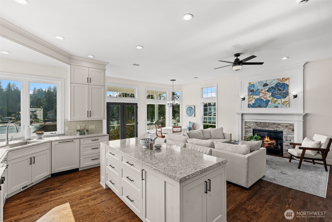
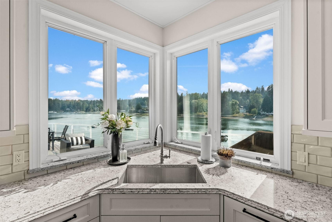
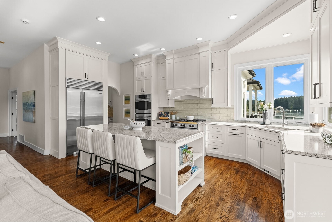
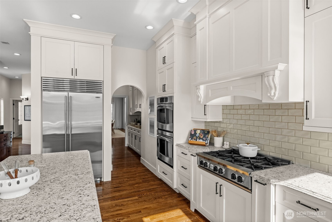
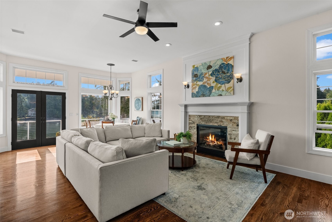
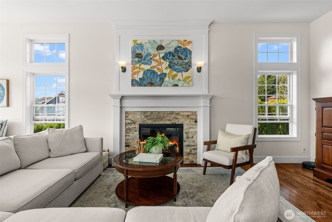
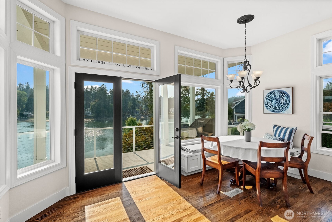
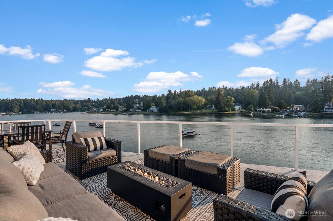
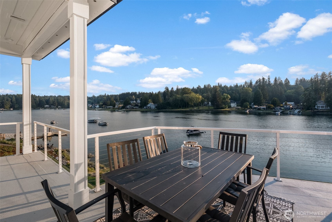
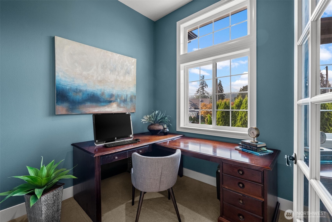
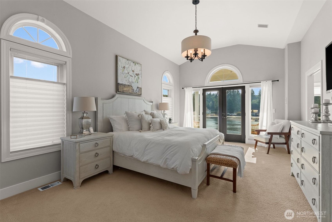
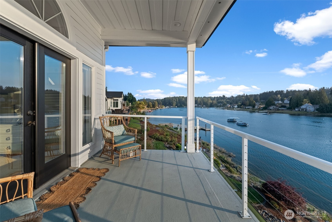
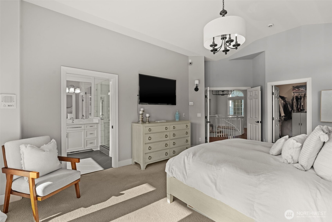
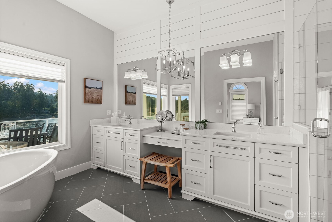
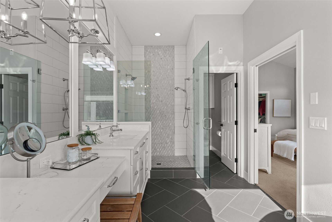
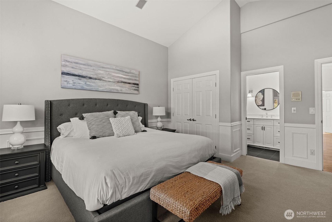
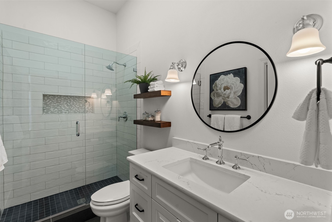
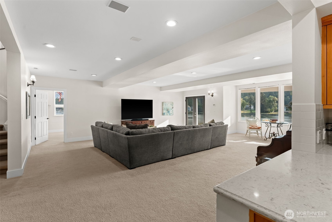
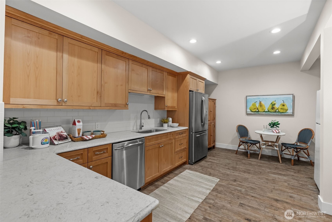
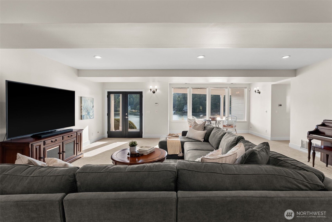
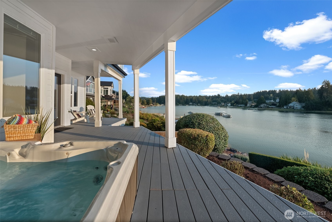
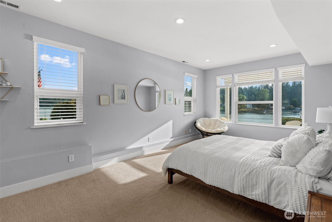
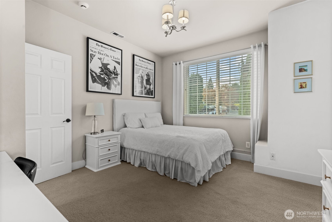
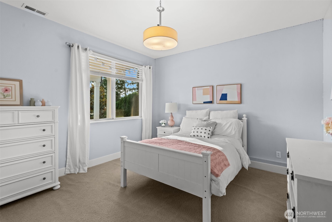
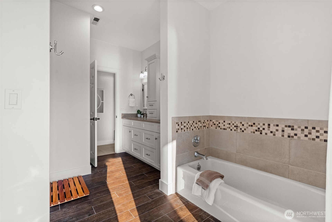
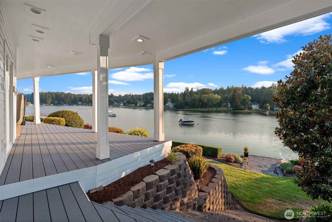
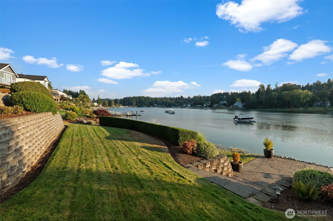
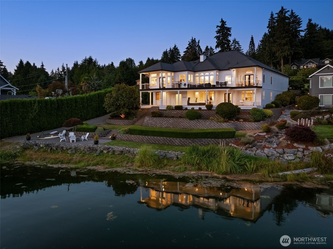
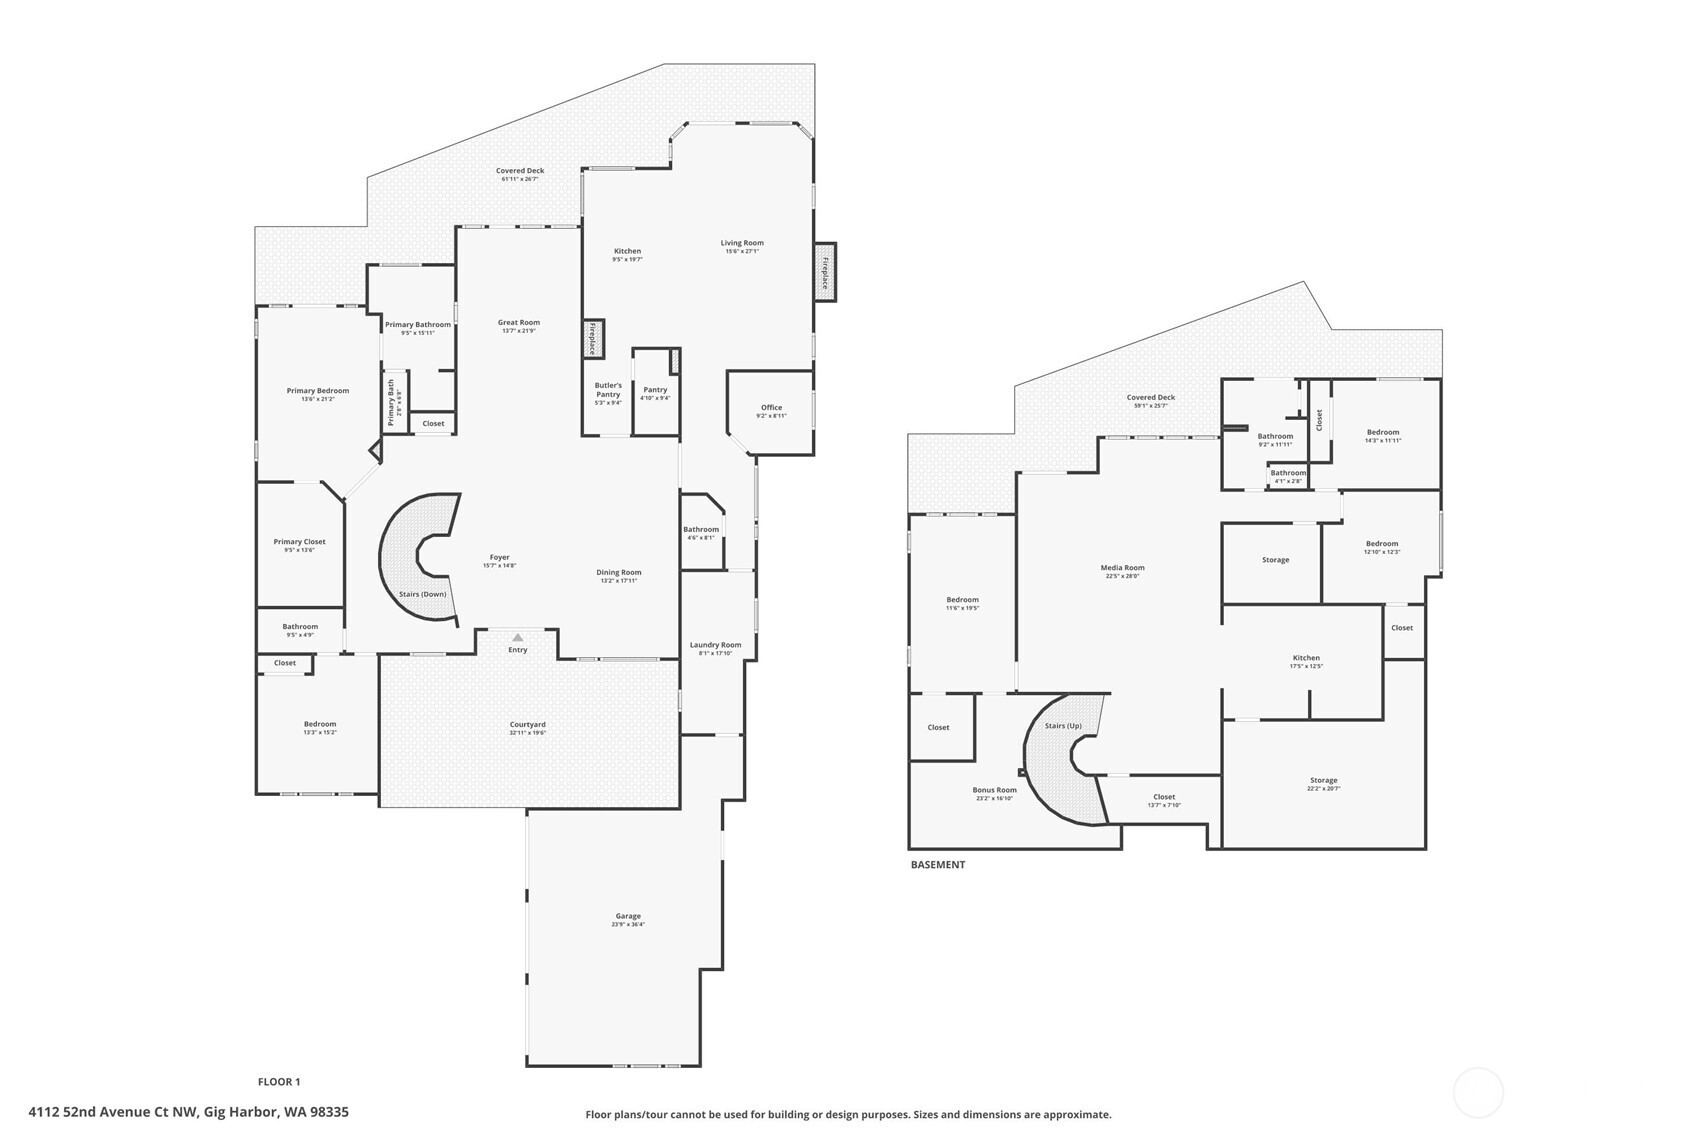
Waterfront living w/ 90' med-bank waterfront on Wollochet Bay, breathtaking western exposure, unforgettable sunsets from nearly every room. Min to Uptown, waterfront dining, marinas, shopping, & Hwy 16. Thoughtfully renovated timeless design w/ modern luxury. Improvements include a updated roof, siding, landscaping, beautifully refinished hardwood floors, remodeled kitchens, baths, butler's pantry, office, fireplaces, updated decking and railings, plus fresh interior and exterior paint, upgraded lighting, electrical switches, & a beautifully remodeled pantry & powder bath completed in 2025. The open-concept floor plan is filled with natural light and framed by spectacular bay views. A chef's kitchen with luxury appliances & butler's pantry opens to inviting living spaces anchored by two gas fireplaces. Designed for main-level living, the spacious primary w/ stunning water views & a beautifully remodeled spa-inspired bath w/ a tiled walk-in shower, while a second main-level bedroom is perfect for guests w/ ensuite. Entertain from the expansive deck off the kitchen or head downstairs to the walkout lower level featuring a large bonus room, kitchenette, & 2 additional flex rooms ideal for guests or multi-generational living. Outside, beautifully landscaped terraced gardens, private sitting areas, & winding pathways lead to the shoreline. Launch a paddleboard or kayak from your backyard, spend the day boating on Wollochet Bay, & take advantage of the shared dock just steps away.

Share Property

Location

4112 52nd Avenue Ct NW, Gig Harbor, WA 98335

Status

For Sale
Falynn Auston

Falynn Auston

TITLE

Realtor® | Team Schulte & Co.

LICENSE

21026742

PHONE

360-421-6585

Paige Schulte

Paige Schulte

TITLE

Realtor® | Team Schulte & Co.

LICENSE

128116

Property Amenities

Interior
Fireplace Gas
Appliances Dishwasher, Microwave, Refrigerator, Stove(s)/Range(s)
Flooring Ceramic Tile, Engineered Hardwood, Carpet
Total Bedrooms: 4
Half Bathrooms: 1
Three-Quarter Bathrooms: 1
Full Bathrooms: 2
Other Interior Features Bath Off Primary, Ceiling Fan(s), Dbl Pane/Storm Window, Dining Room, Fireplace, Pantry, Walk-In Closet(s), Water Heater, Wine/Beverage Refrigerator
Area & Lot
Open house

8/8/2026 10:00AM - 12:00PM PDT

8/9/2026 12:00PM - 3:00PM PDT

Total area 4,967 Sq.Ft.
Lot Area 0.41 Acres
Living area 4,967 Sq.Ft.
MLS® ID 2564481
Year Built 1993
School District Peninsula
High School Gig Harbor High
Middle School Goodman Mid
Elementary School Harbor Heights Elem
Water Frontage Medium Bank, Bayfront, Sound
View Description Bay,Sound
Architecture Styles Craftsman
Type Residential
Status For Sale
Exterior
Stories 1
Air conditioning None
Heat type Forced Air
Water Source Public
Security Features Partially Fenced
Sewer Septic Tank
Other Exterior Features Wood Products
Parking Driveway, Attached Garage, Off Street, RV Parking
Lot Features Cul-De-Sac, Dead End Street, Paved
Roof Composition
Finance
Sales Price $3,150,000
HOA Fees $1,380 yearly
Real Estate Tax $20,856 yearly

360 Virtual Tour

Take a tour of this property
image

Schedule a Showing

We would love to show you our beautiful property. Please select your preferred date and time below. An agent will be in touch shortly to confirm your appointment.

Schedule a Showing

We would love to show you our beautiful property. Please select your preferred date and time below. An agent will be in touch shortly to confirm your appointment.

Thank you for your interest in 4112 52nd Avenue Ct NW, Gig Harbor, WA 98335. We are reviewing your request and will be in touch shortly!

Mortgage Calculator

Estimate your monthly mortgage payment, including the principal and interest, property taxes, and HOA. Adjust the values to generate a more accurate rate.

All estimates are provided for informational purposes only. Actual amounts may vary.
$0,000 Your Payment 20 15 65
$0,000 Your Payment

Expert Guidance is Just a Conversation Away

Contact Expert Neighborhoods Today!