Leave a Message

Thank you for your message. We will be in touch with you shortly.

4309 126th Street Ct NW
Provided by NWMLS, Listed by Neighborhood Experts Real Est.
$1,775,000

4309 126th Street Ct NW

4 Beds 3 Baths 3,049 Sq.Ft. 0.38 Acres

Description

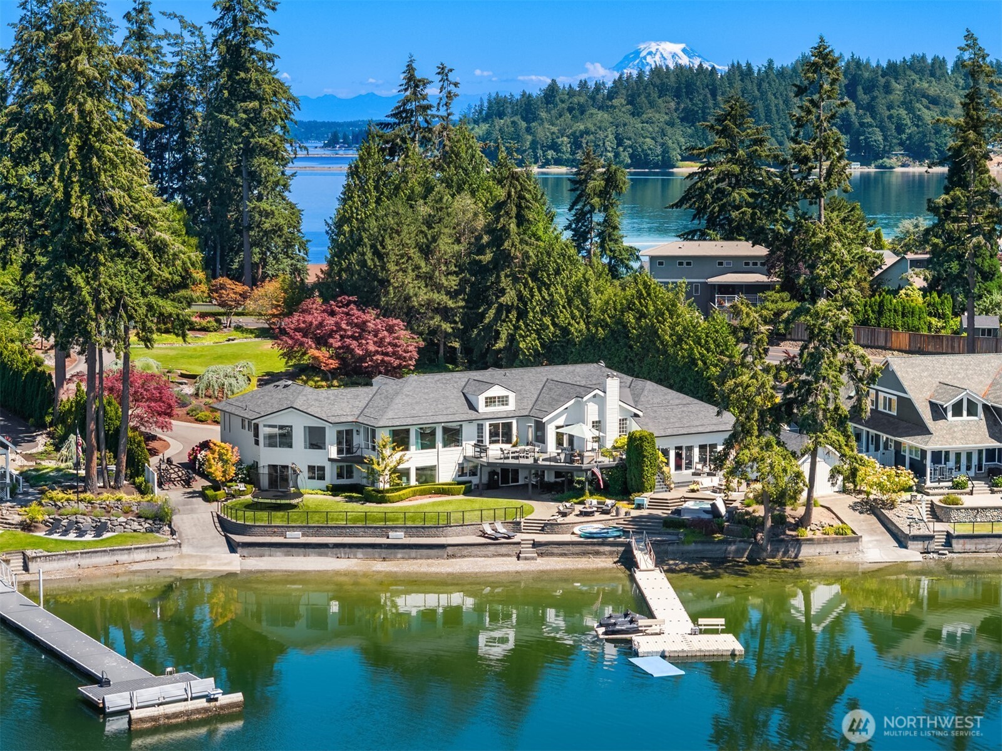
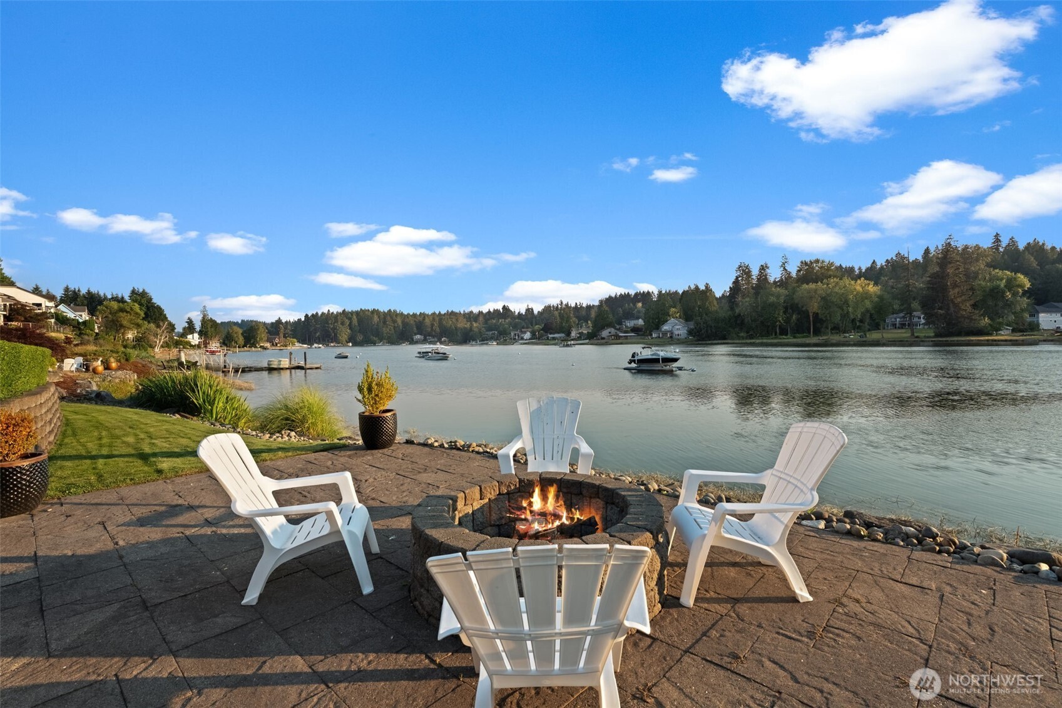
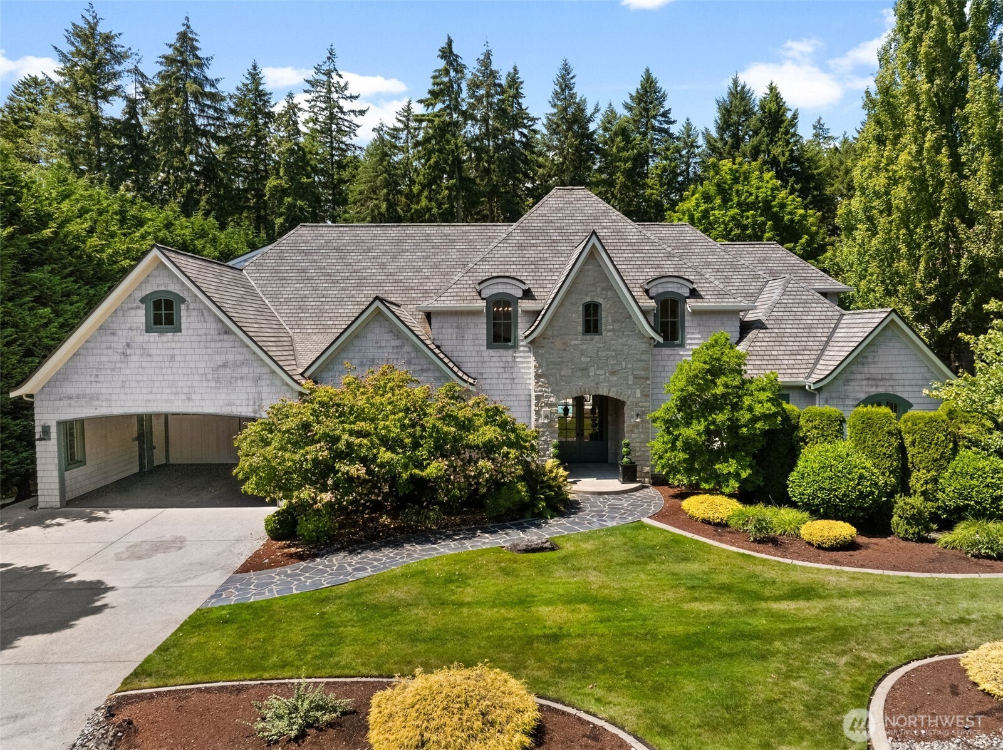
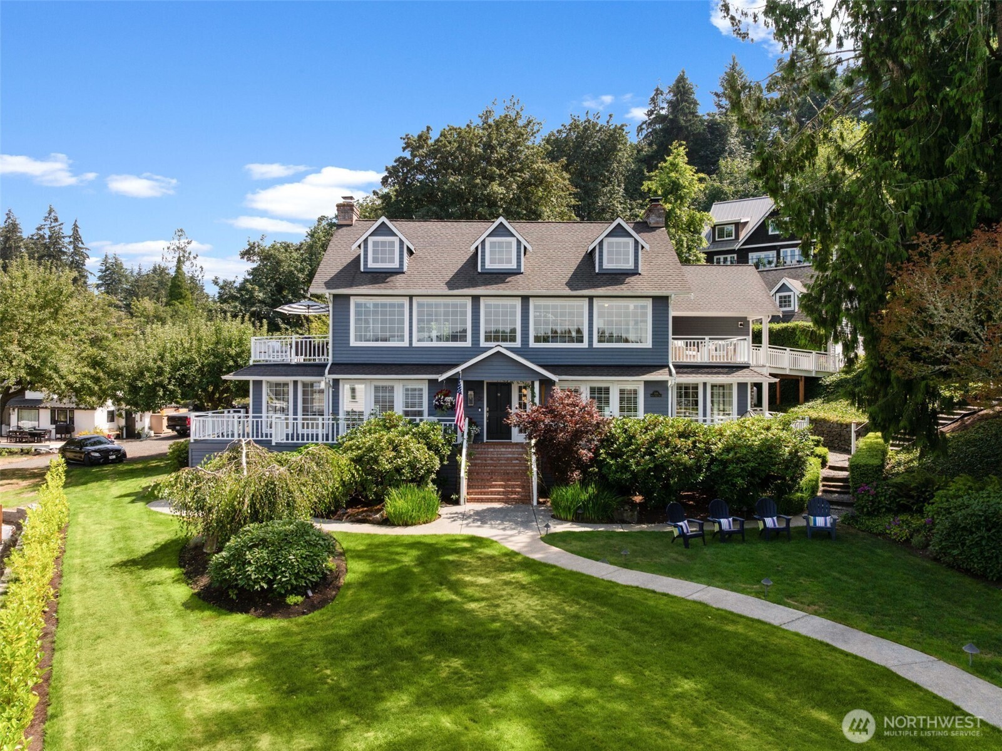
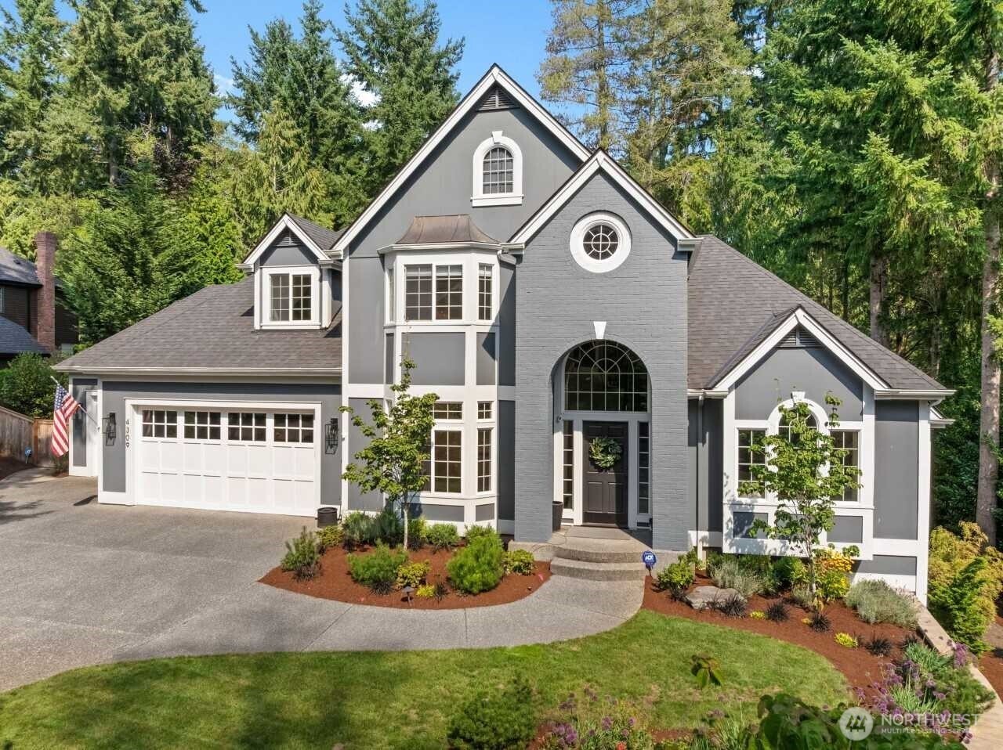
Located in the Canterwood community, this 4 bedroom home has been extensively updated and improved over time, offering a blend of quality construction, thoughtful design, and modern upgrades. Originally built with soaring ceilings, an open floorplan, and strong architectural detail, the home has since undergone a full interior remodel along with significant exterior and systems improvements. Recent updates include a fully remodeled kitchen with new cabinetry, high-end appliances, updated lighting, and an opened layout designed for modern living. Additional improvements include new wide plank flooring, interior and exterior pain, new roof, new deck, updated fireplace, and upgraded mechanical systems including furnace and water heater. The property has also seen over $225,000 in additional enhancements, including a professionally designed and installed landscape transformation, outdoor living upgrades, hot tub installation, custom built-ins, staircase remodel, lighting and electrical upgrades, water filtration system, and interior finish work throughout. Set on a private, fully fenced lot with functional indoor and outdoor living spaces, this home reflects a high level of care and investment over time.

Share Property

Location

4309 126th Street Ct NW, Gig Harbor, WA 98332

Status

Sold
Paige Schulte

Paige Schulte

TITLE

Realtor® | Team Schulte & Co.

LICENSE

128116

Falynn Auston

Falynn Auston

TITLE

Realtor® | Team Schulte & Co.

LICENSE

21026742

PHONE

360-421-6585

Property Amenities

Interior
Fireplace Gas
Appliances Dishwasher, Disposal, Dryer, Microwave, Refrigerator, Stove(s)/Range(s), Washer
Flooring Ceramic Tile, Hardwood
Total Bedrooms: 4
Half Bathrooms: 1
Full Bathrooms: 2
Other Interior Features Bath Off Primary, Dbl Pane/Storm Window, Dining Room, Fireplace, French Doors, High Tech Cabling, Pantry, Security System, Skylight(s), Vaulted Ceiling(s), Walk-In Closet(s), Water Heater
Area & Lot
Total area 3,049 Sq.Ft.
Lot Area 0.38 Acres
Living area 3,049 Sq.Ft.
MLS® ID 2505924
Year Built 1999
School District Peninsula
High School Peninsula High
Middle School Harbor Ridge Mid
Elementary School Purdy Elem
Type Residential
Status Sold
Exterior
Stories 2
Air conditioning Central Air
Heat type Forced Air
Water Source Community, Private
Security Features Fully Fenced, Security Gate, Security Service, Security System
Sewer STEP Sewer
Other Exterior Features Brick, Cement Planked, Stucco
Parking Driveway, Attached Garage
Lot Features Cul-De-Sac, Paved
Roof Composition
Finance
Sales Price $1,775,000
HOA Fees $193 monthly
Real Estate Tax $11,551 yearly

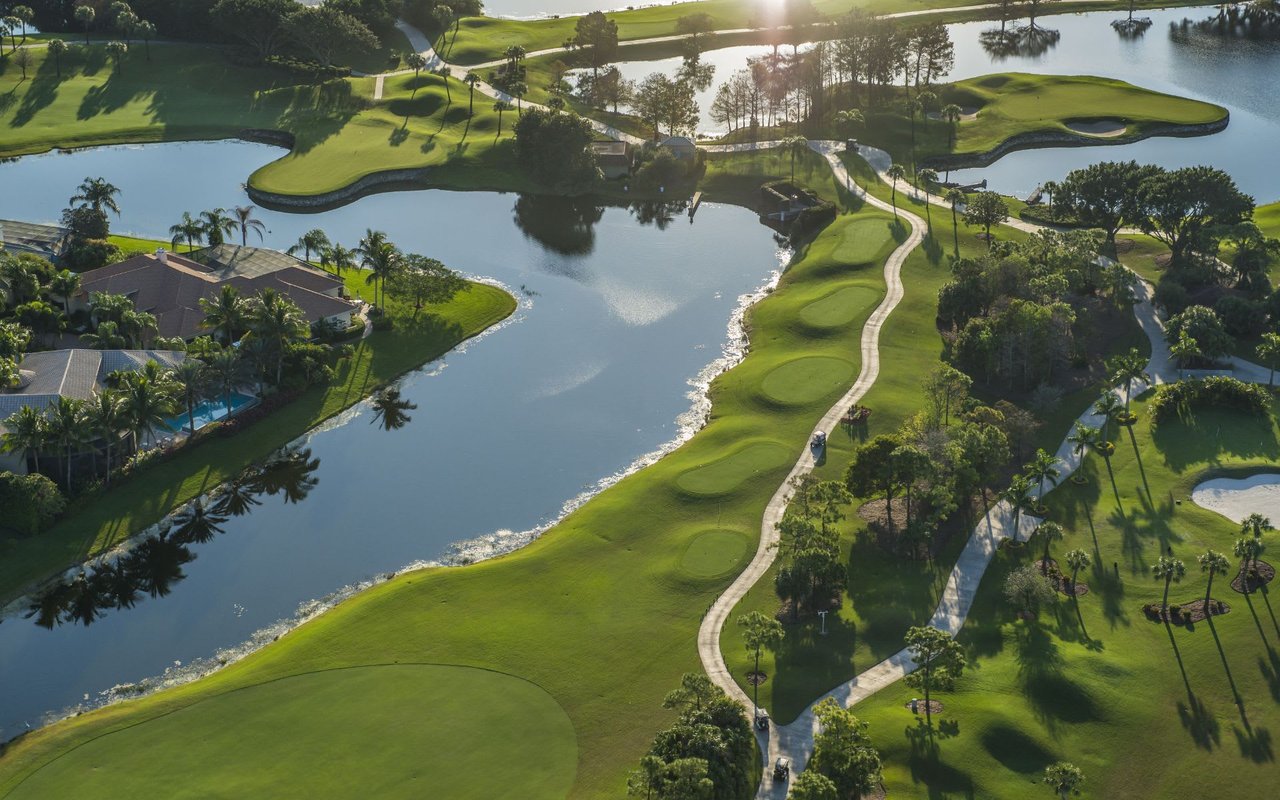
Canterwood

Expert Guidance is Just a Conversation Away

Contact Expert Neighborhoods Today!