Leave a Message

Thank you for your message. We will be in touch with you shortly.

4923 Canterwood Drive NW
VIEW PHOTOS
Provided by NWMLS, Listed by Paige Schulte, 253-313-4093 at Neighborhood Experts Real Est.
$1,049,000

4923 Canterwood Drive NW

4 Beds 3 Baths 2,863 Sq.Ft. 0.48 Acres

Open House

9/13/2026 0:00AM - 2:00PM PDT

Description

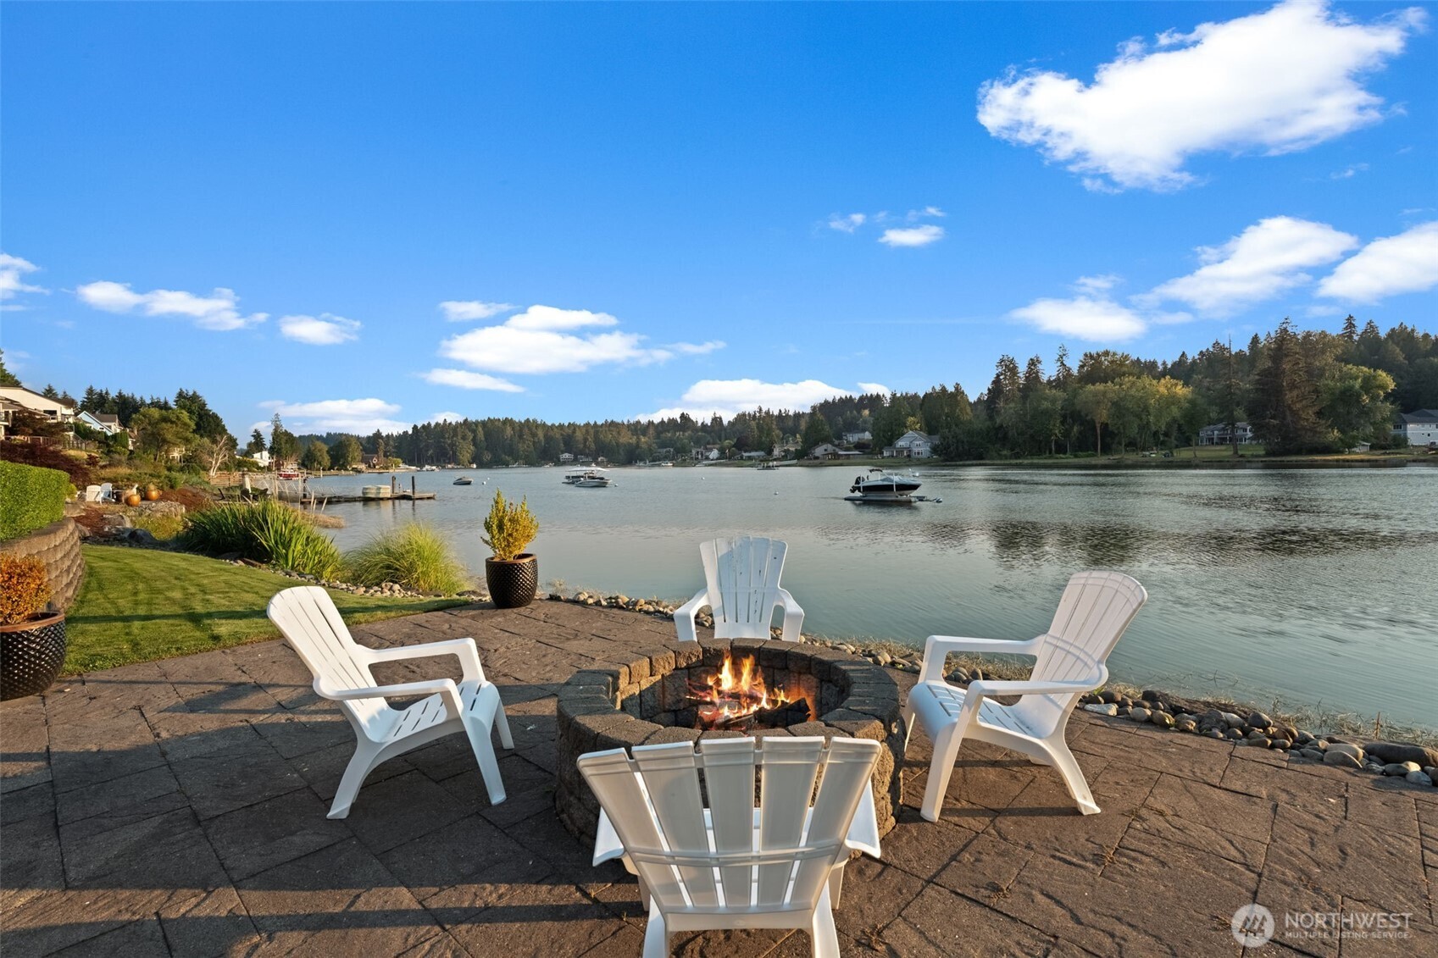
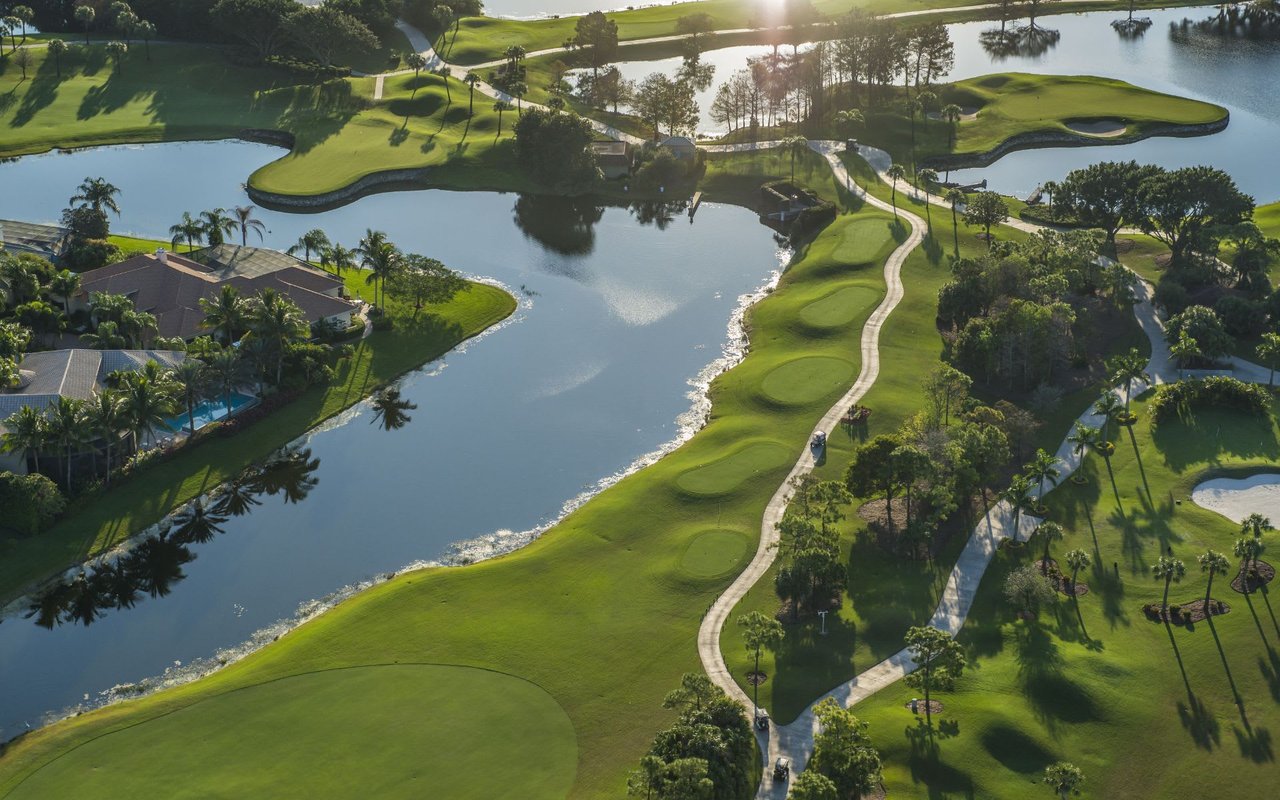
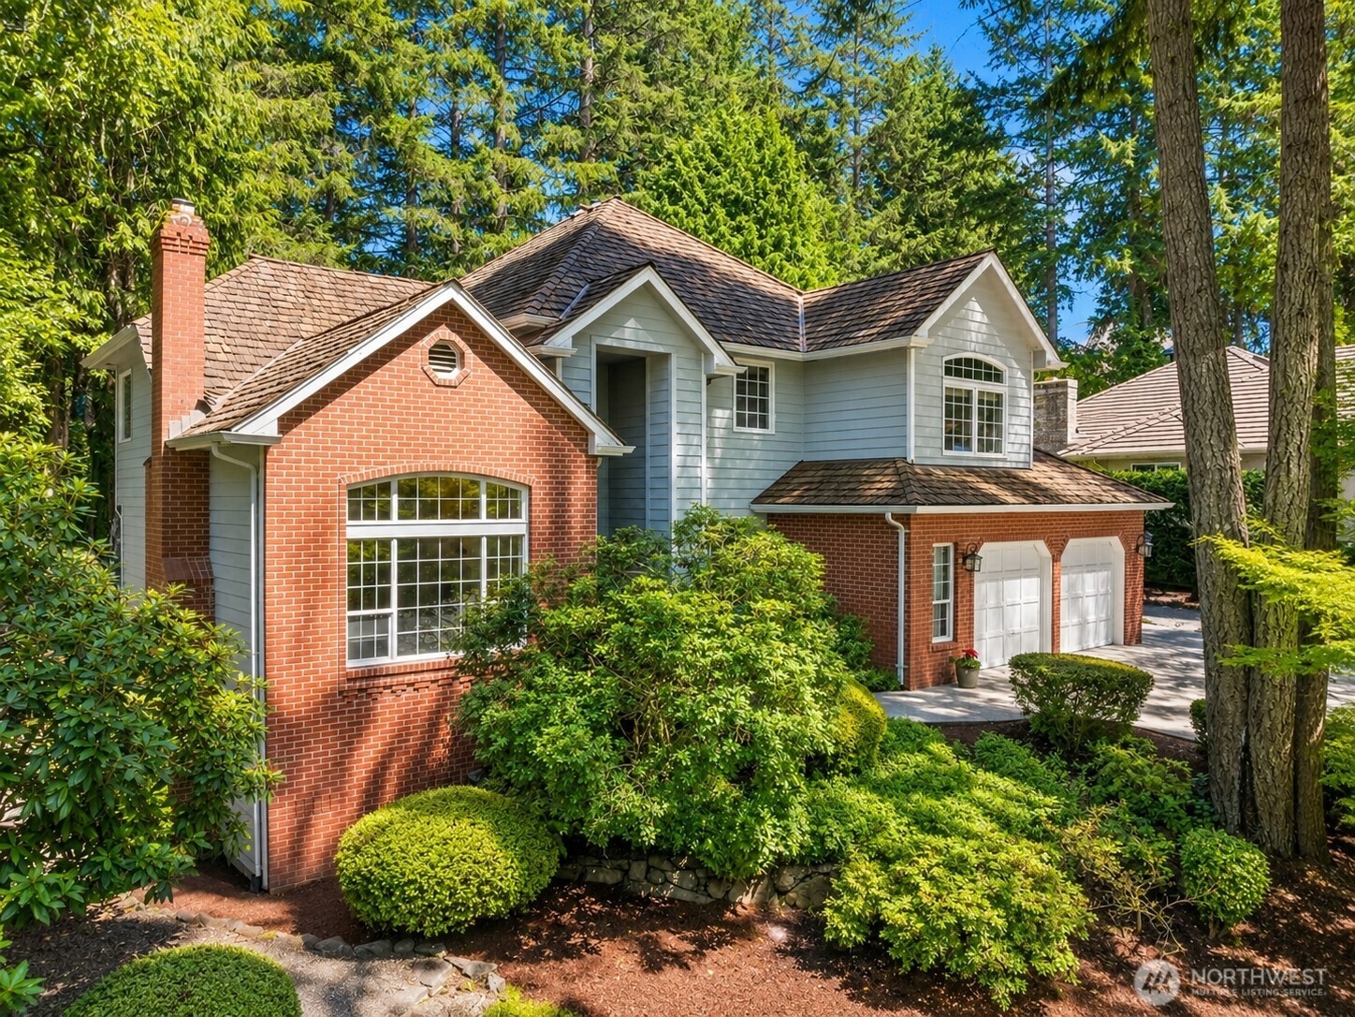
Inside Canterwood's 24-hour guard gate on a large, serene .48-acre lot, this one checks the boxes - four bedrooms, a three-car garage, a big mudroom, a large bonus room, and a fully fenced yard. Well maintained and ready for a new owner to make it their own. 2,863 sq ft with a main-floor office off the entry and the bonus room tucked upstairs. Hardwood floors, updated lighting, skylights, a two-story entry, and two wood-burning fireplaces. The kitchen has granite counters, a big island, eating nook, warming drawer, and walk-in pantry. The hall bath and main-floor powder room have new counters, mirrors, and lighting. French doors lead to the updated deck with a BBQ area, and a fire pit patio sits below in the backyard. Central A/C, natural gas heat and water heater, and a sprinkler system. Furnace inspected, roof cleaned, and crawlspace and attic cleaned and serviced ahead of listing. HOA is $193/mo and covers the gate, security, roads, snow removal, parks, playground, trails, and athletic courts; club membership is optional. Peninsula schools - Purdy, Harbor Ridge, Peninsula High. Minutes to Hwy 16, St. Anthony, Costco, and the YMCA.

Share Property

Location

4923 Canterwood Drive NW, Gig Harbor, WA 98332

Status

For Sale
Paige Schulte

Paige Schulte

TITLE

Realtor® | Team Schulte & Co.

LICENSE

128116

Michelle Charlton

Michelle Charlton

TITLE

Realtor® | Team Schulte & Co.

LICENSE

23028347

Property Amenities

Interior
Fireplace Wood Burning
Appliances Dishwasher, Double Oven, Dryer, Microwave, Refrigerator, See Remarks, Stove(s)/Range(s), Washer
Flooring Hardwood, Laminate, Carpet
Total Bedrooms: 4
Half Bathrooms: 1
Full Bathrooms: 2
Other Interior Features Bath Off Primary, Ceiling Fan(s), Dbl Pane/Storm Window, Dining Room, Fireplace, French Doors, Jetted Tub, Pantry, Skylight(s), Walk-In Closet(s), Water Heater
Area & Lot
Open house

9/13/2026 0:00AM - 2:00PM PDT

Total area 2,863 Sq.Ft.
Lot Area 0.48 Acres
Living area 2,863 Sq.Ft.
MLS® ID 2572628
Year Built 1990
School District Peninsula
High School Peninsula High
Middle School Harbor Ridge Mid
Elementary School Purdy Elem
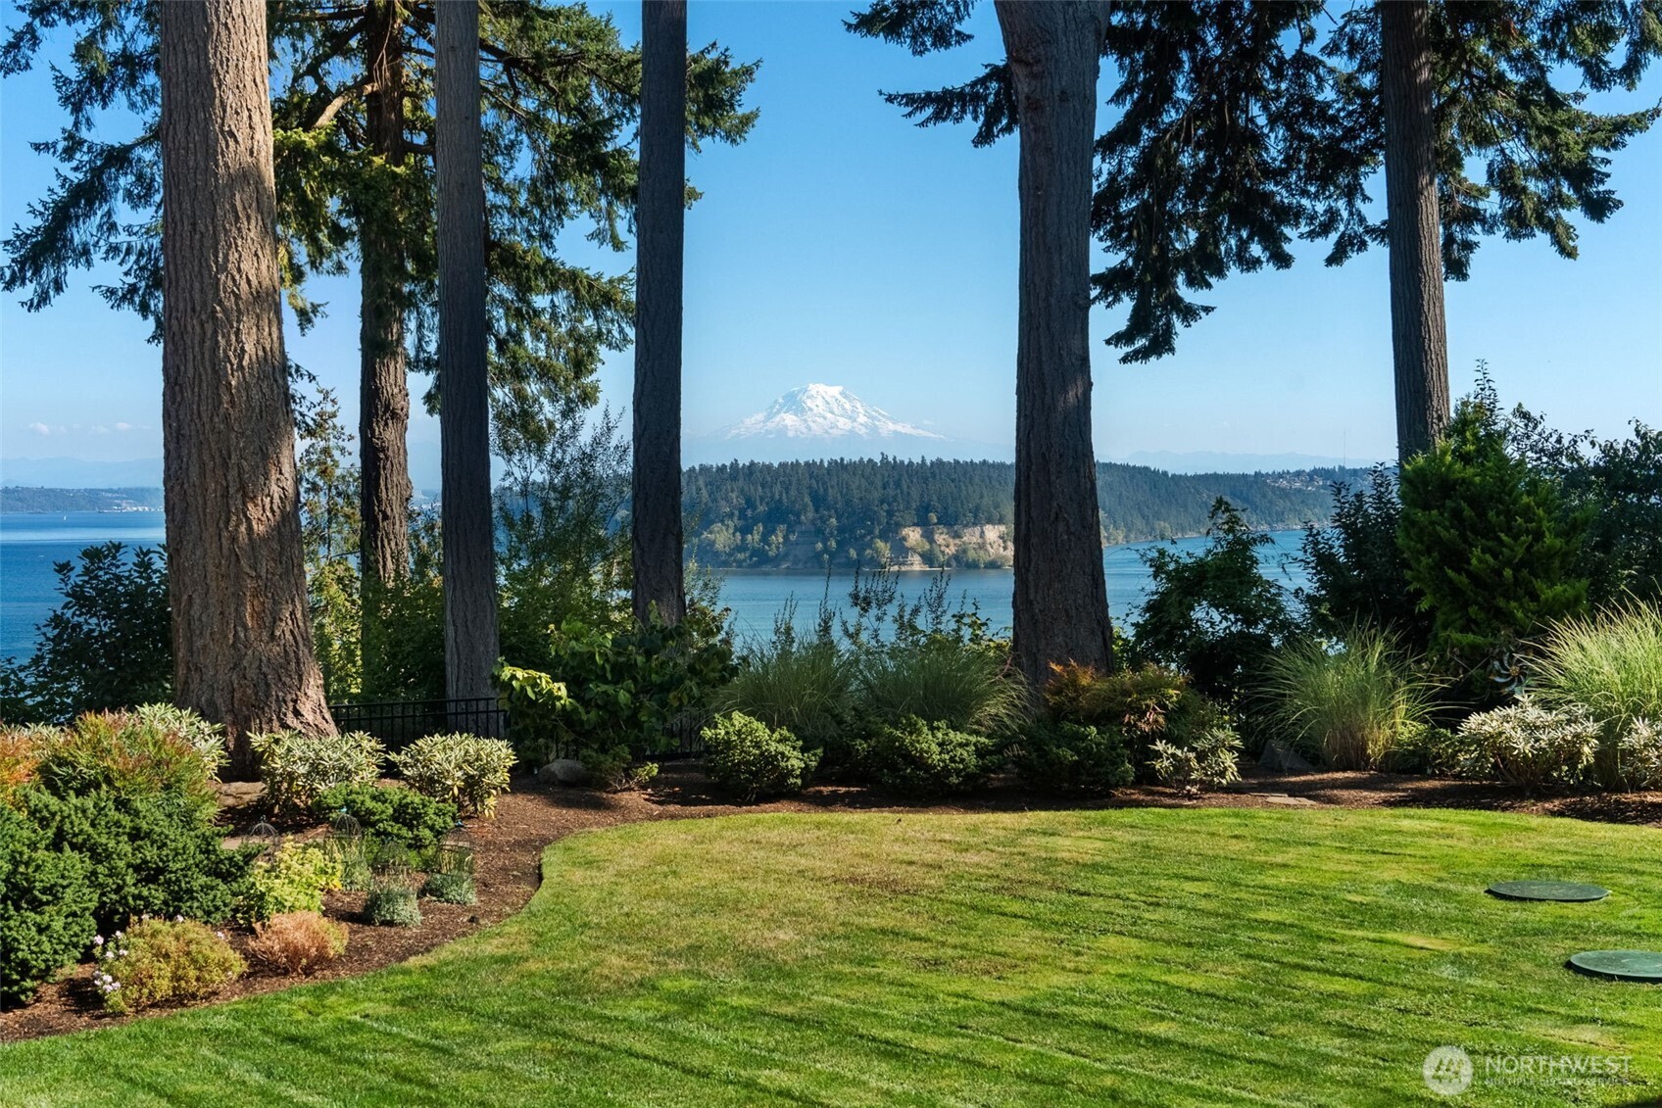
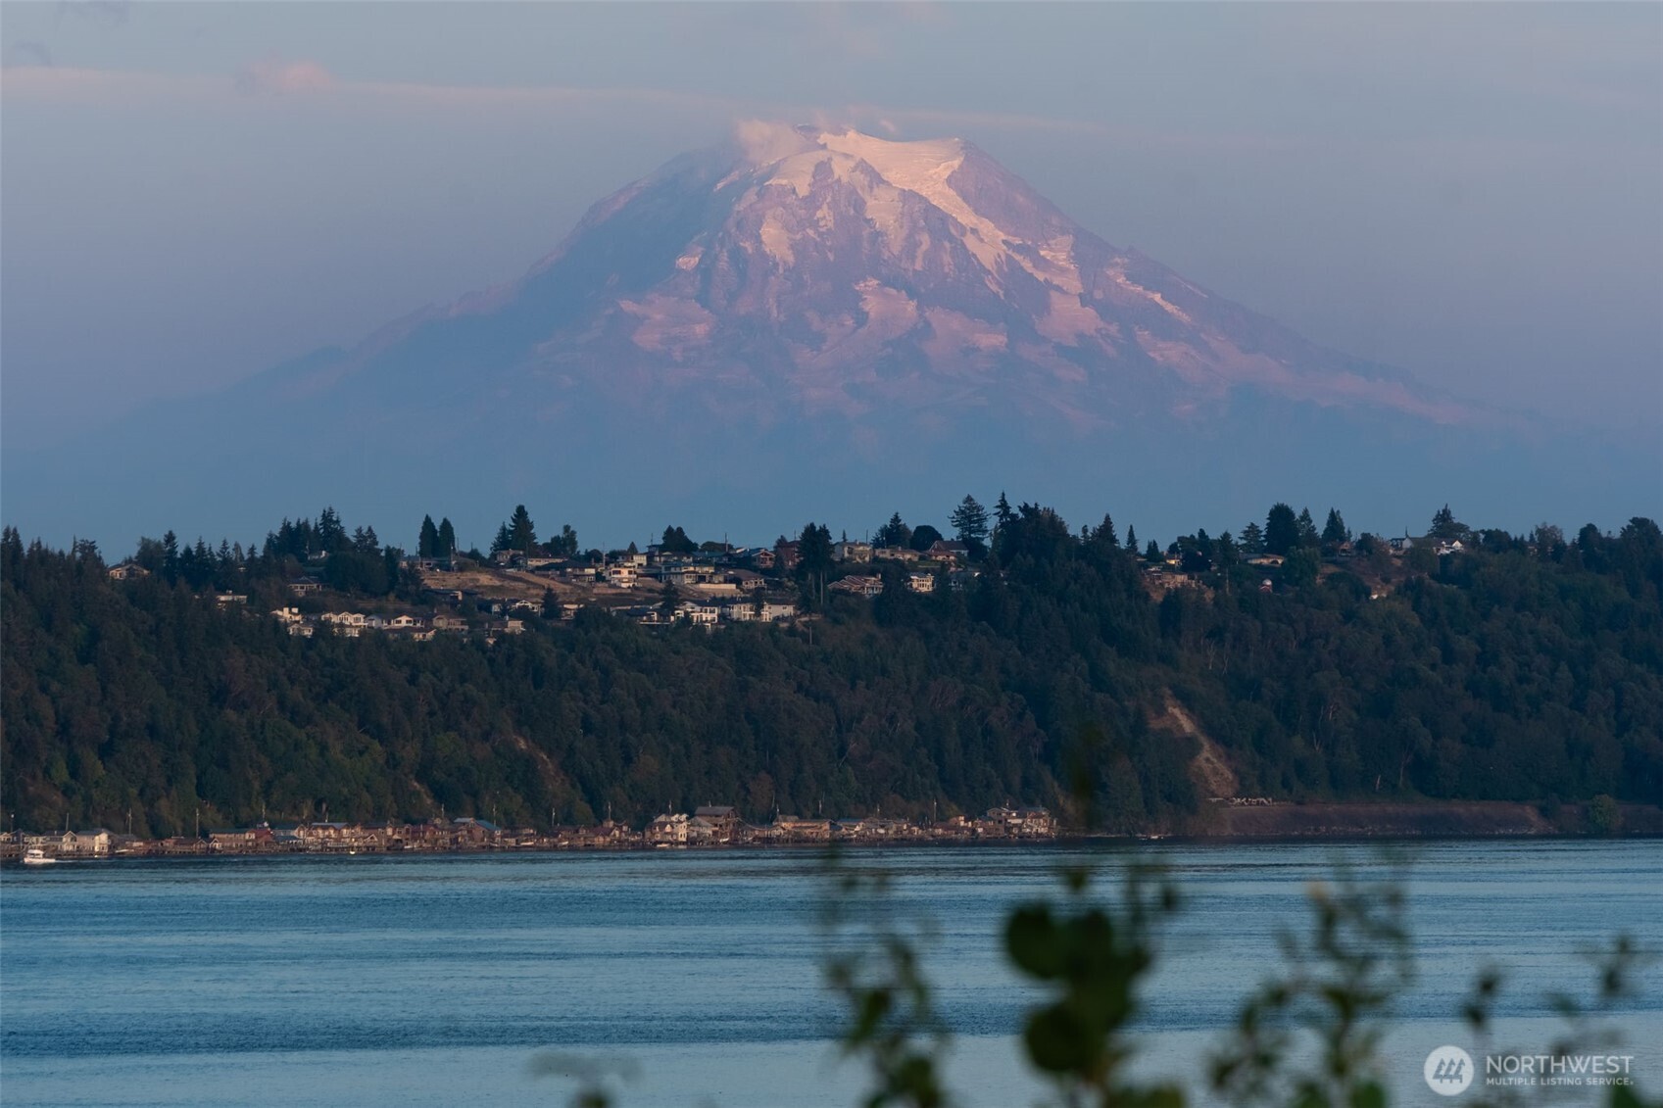
View Description Territorial
Architecture Styles Traditional
Type Residential
Status For Sale
Exterior
Stories 2
Pool Community
Air conditioning Central Air
Heat type Forced Air
Water Source Public
Security Features Fully Fenced, Security Gate
Sewer Septic Tank
Other Exterior Features Brick, Cement/Concrete, Wood Products
Parking Attached Garage
Lot Features Paved, Sidewalk
Roof Shake
Finance
Sales Price $1,049,000
HOA Fees $193 monthly
Real Estate Tax $10,355 yearly

360 Virtual Tour

Take a tour of this property
image

Schedule a Showing

We would love to show you our beautiful property. Please select your preferred date and time below. An agent will be in touch shortly to confirm your appointment.

Schedule a Showing

We would love to show you our beautiful property. Please select your preferred date and time below. An agent will be in touch shortly to confirm your appointment.

Thank you for your interest in 4923 Canterwood Drive NW, Gig Harbor, WA 98332. We are reviewing your request and will be in touch shortly!

Mortgage Calculator

Estimate your monthly mortgage payment, including the principal and interest, property taxes, and HOA. Adjust the values to generate a more accurate rate.

All estimates are provided for informational purposes only. Actual amounts may vary.
$0,000 Your Payment 20 15 65
$0,000 Your Payment

Canterwood

Expert Guidance is Just a Conversation Away

Contact Expert Neighborhoods Today!